Project Experience

Latitude Apartments - Phase 1
60 apartment units
College place, wA
multifamily
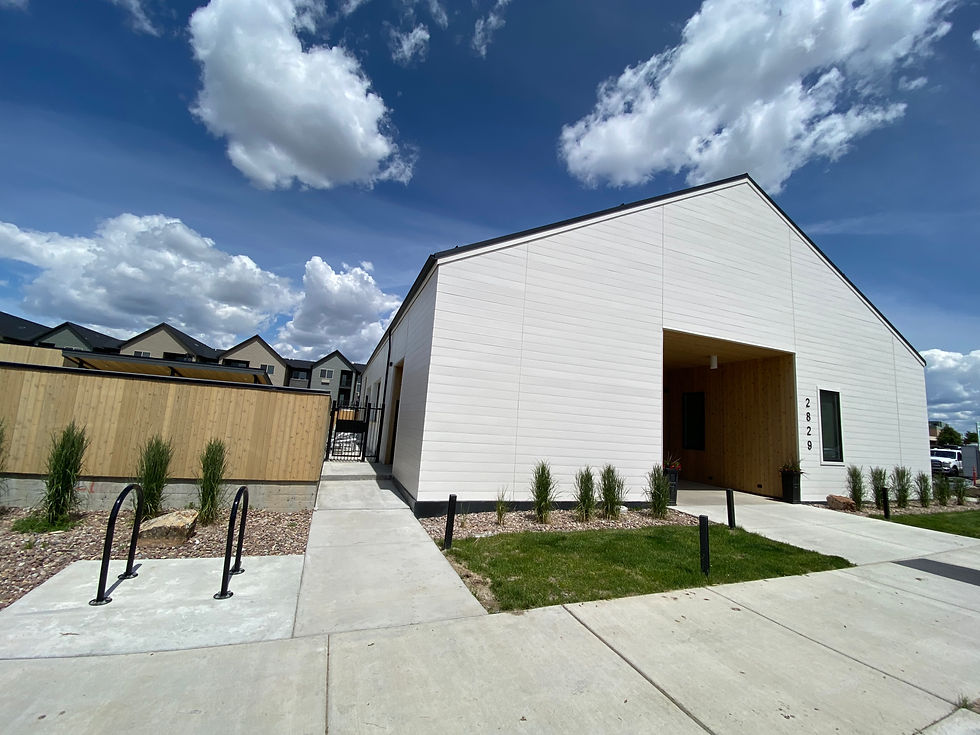
Aurora Apartments
288 apartment units with accompanying clubhouse, pool, pickleball court, and maintenance building
Great Falls, MT
multifamily

Avion Apartments
216 apartment units with accompanying clubhouse, pool, resident ski/bike tuning building, and maintenance building
Bozeman, MT
multifamily

ARC Apartments
216 apartment units with accompanying clubhouse, pool, and maintenance building
Great Falls, MT
multifamily

Plum Residence
Custom Residence in east Bozeman
Bozeman, MT
Residential

Riverbend Elementary School Addition
6 classroom, 2 gang bathroom addition to the existing Riverbend elementary school
Spokane, WA
Education


Central Valley SD - Turf Upgrade to CVHS and UHS
Conversion of existing grass fields to field turf at 2 existing high schools
Spokane, WA
Education

East Valley SD - Site Reconfiguration and Circulation Improvements
Site reconfiguration of 4 existing elementary schools to align with school district’s new safety and security goals
Spokane, WA
Education

East Valley SD - Safety and Security Improvements
Safety and security upgrades and renovations at 9 separate school district sites including 7 existing schools. Upgrades and renovations included new access control, building security system with cameras, intercom/paging systems, and revised building entries that align with the school district’s new safety and security goals.
Spokane, WA
Education

Juanita High School - Rebuild and Enlargement
Rebuild of an existing high school and enlargement to a total of 225,000 square feet. Project was completed in 3 phases to allow the 1,500-student school to continue to function throughout construction
Kirkland, WA
Education

Valve Tenant Improvement
7 floor buildout for Valve Software's new company headquarters. Project included high end finish, complex sounds studios, gym, and office spaces.
Bellevue, WA
Commercial

Boeing 737 MAX Flightline
Changes/Upgrades to the Boeing Flightline due to the introduction of the 737 MAX Program, including plane stalls to accommodate increased production, underground utility relocations, blast fence, and new and relocated structures.
Renton, WA
Commercial
Boeing Logistics Projects
Multi-phased project consisting of relocating roads, new 6th street entry, employee parking lot reconfiguration, perimeter security fence relocation, badge office relocation, truck inspection relocation and a new marshalling yard.
Renton, WA
Commercial
Boeing Duct Bank
Installed over a mile of concrete encased duct bank providing power to the main assembly buildings at the Boeing Renton facility. Construction took place through the occupied Boeing campus with extreme care and planning to ensure zero interruptions to operations.
Renton, WA
Commercial
Boeing 4-41 Prime Power Redundancy
Renovation of the Boeing primary power feeders providing power redundancy to building 4-42 and 4-41. Installation included a primary and secondary power conduits/conductors, underground duct bank, and moving an existing MEK tank.
Renton, WA
Commercial
Boeing MFC 13-01/13-02 Exterior Renovations
Exterior renovation of two existing buildings at the Military Flight Center.
Tukwila, WA
Commercial
Boeing 9-99 Steam Supply Relocation
Replacement of a four-inch high-pressure steam line supplying the 9-99 building at the Boeing Tukwila plant.
Tukwila, WA
Commercial
*Some projects Listed are from previous employment